
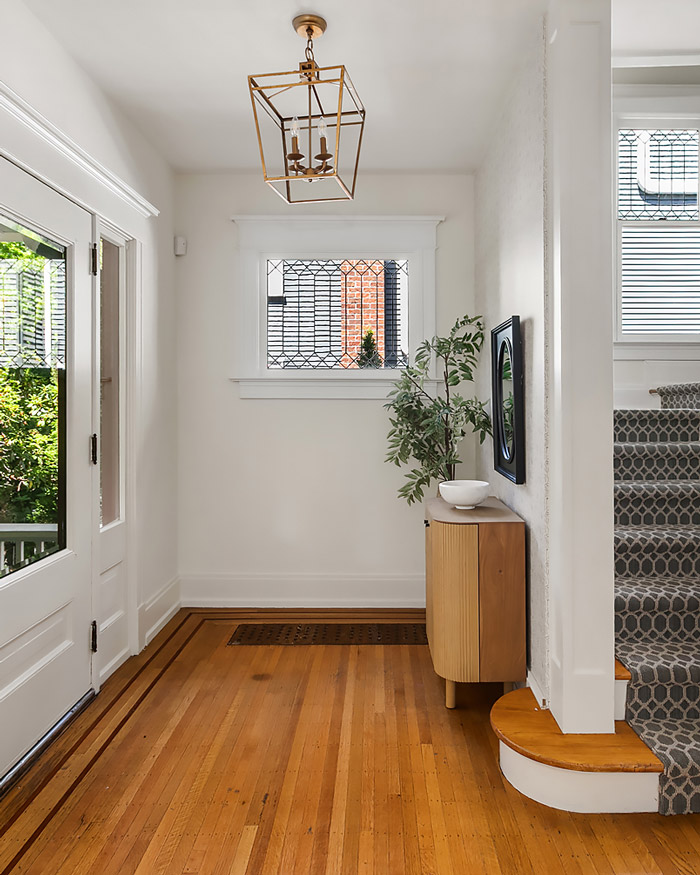
Among the tree-lined streets and landmark residences of North Capitol Hill, this beautifully restored 1907 Craftsman Foursquare stands as a timeless expression of Seattle's architectural heritage. A gracious front porch and substantial stone columns welcomes guests into a formal entry where warm hardwood floors, original leaded-glass windows, and beautifully preserved millwork immediately establish the home's enduring character.
MLS: 2563316
Bedrooms: 5
Baths: 3
Sq Ft: 3660
Lot Sq Ft: 5160
Heat/AC: Forced-Air
Year Built: 1907
Garage: Detached
Taxes: 23,289
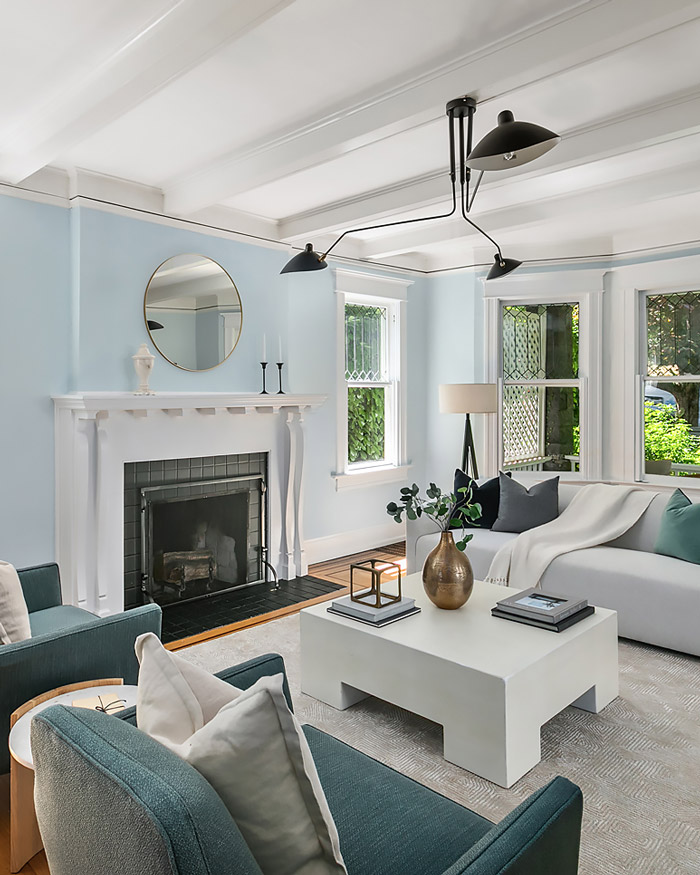
The traditional floor plan unfolds effortlessly from one room to the next, creating a natural progression of spaces designed for both everyday living and gracious entertaining. The living room is anchored by an original fireplace with its warm art-tile surround, while painted box-beam ceilings introduce architectural rhythm overhead. Sunlight filters through the original leaded-glass windows, illuminating carefully restored details that celebrate the craftsmanship of the Craftsman era with a fresh, understated elegance.
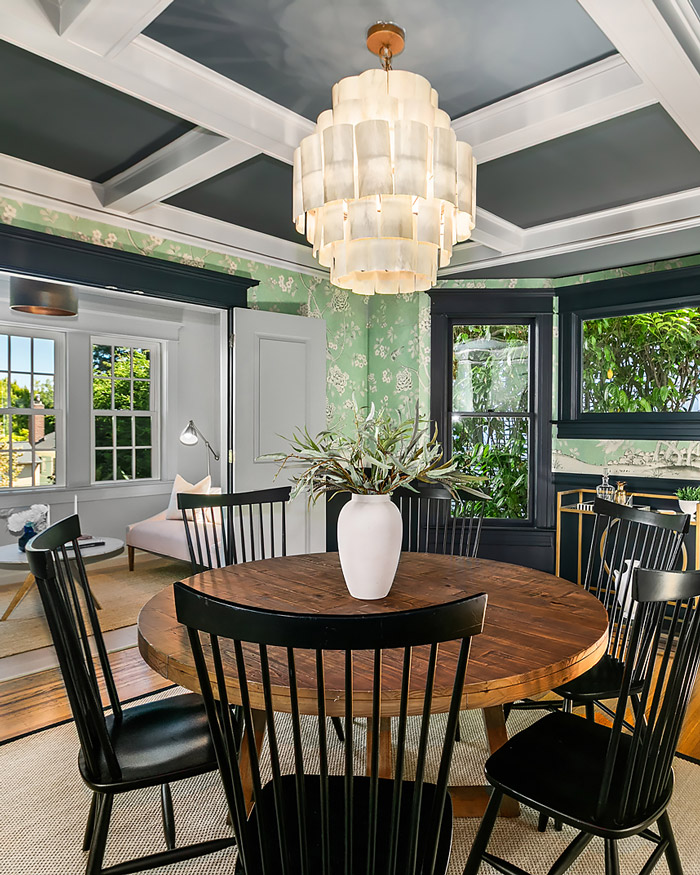
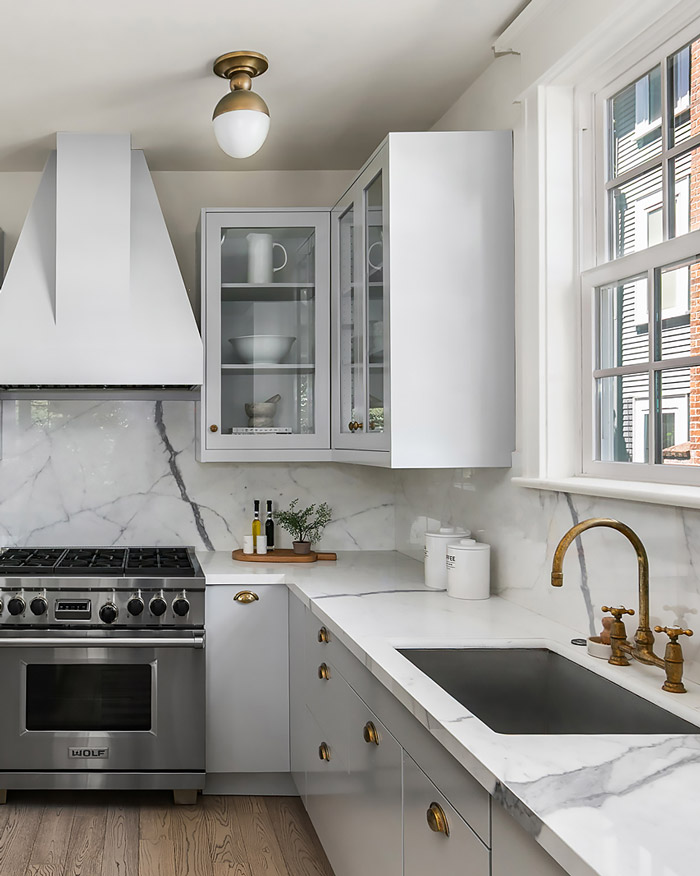
Beyond, the formal dining room showcases dramatic coffered ceilings richly detailed millwork, and artful wallpaper, creating one of the home’s signature gathering spaces. An adjoining sitting room offers a welcoming retreat and effortless connection between the home’s formal living spaces. At the center of the home, the kitchen reflects the same philosophy of thoughtful restraint. Crisp quartz surfaces, fresh cabinetry, and a curated suite of professional appliances provide exceptional function while complementing the home’s historic architecture. A breakfast nook framed by bay windows and built-in bench seating is perfectly positioned to overlook the private backyard.
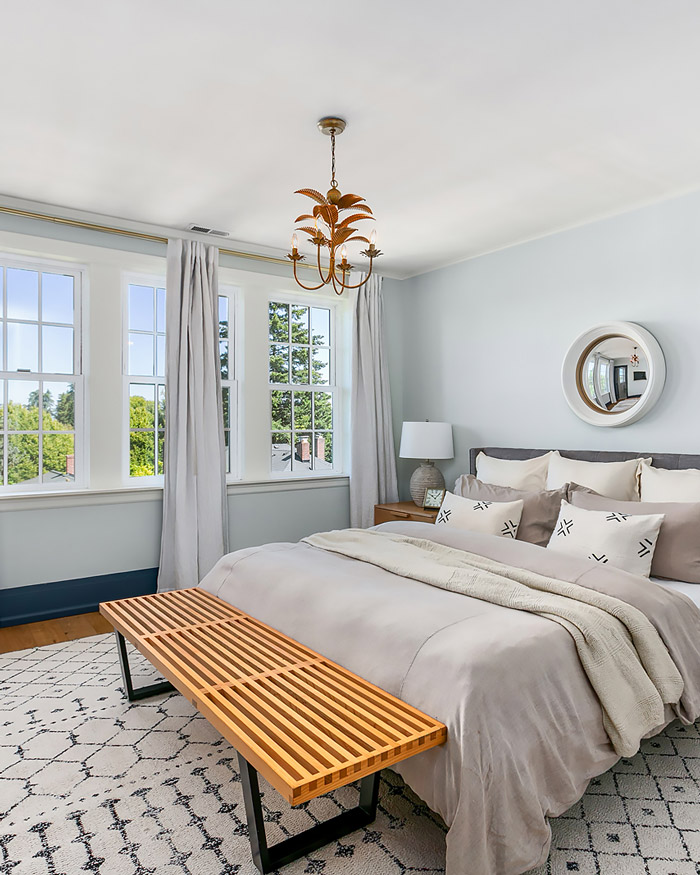
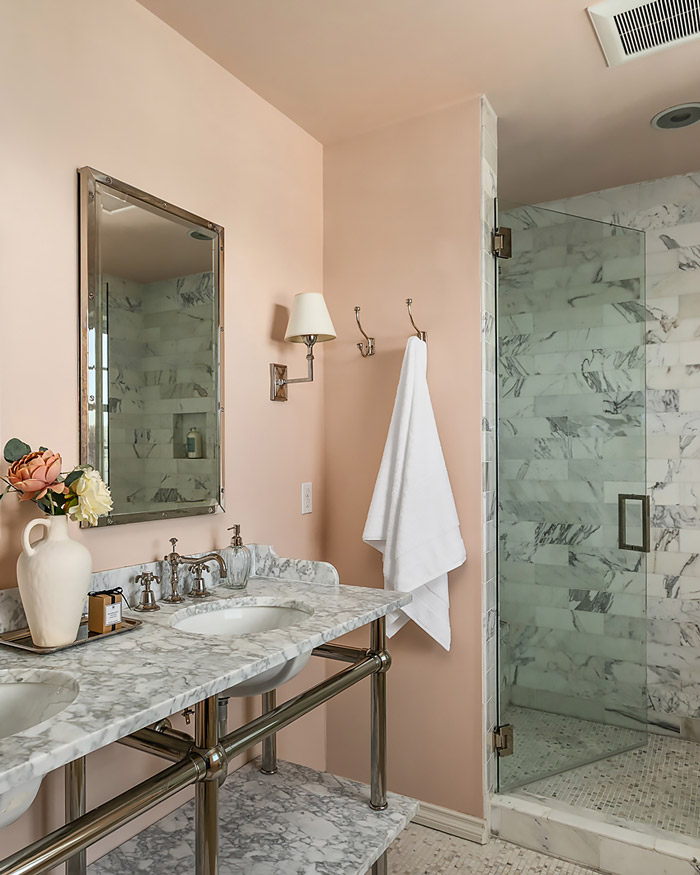
Upstairs, four generously proportioned bedrooms provide an ideal layout for modern living. The serene primary suite offers territorial views and is accompanied by a beautifully appointed en suite bath where marble surfaces, dual vanities, polished fixtures, and a spacious walk-in shower create a timeless, spa-inspired retreat. A generous built out closet is a luxurious and thoughtful amenity.
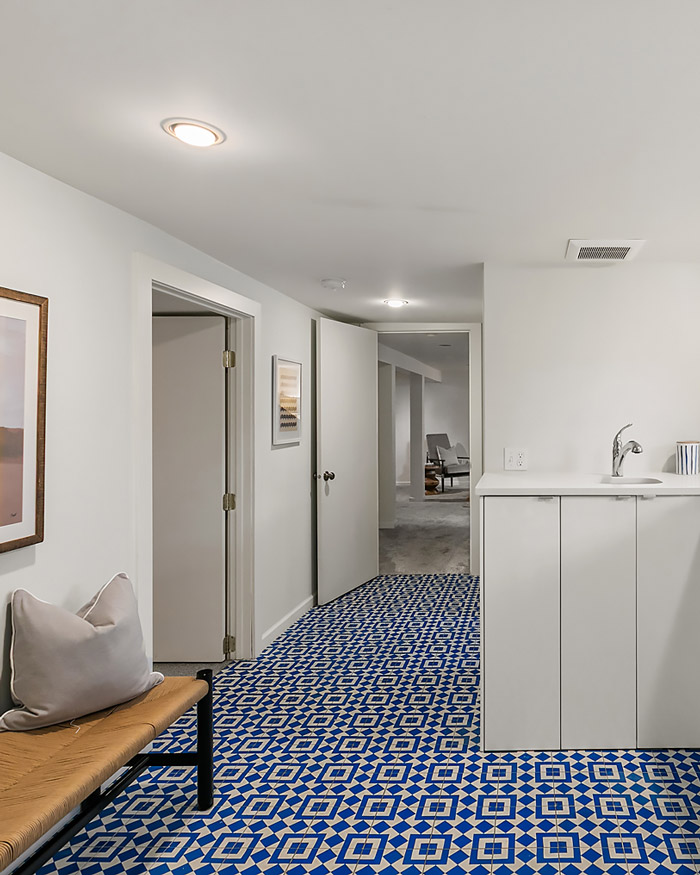
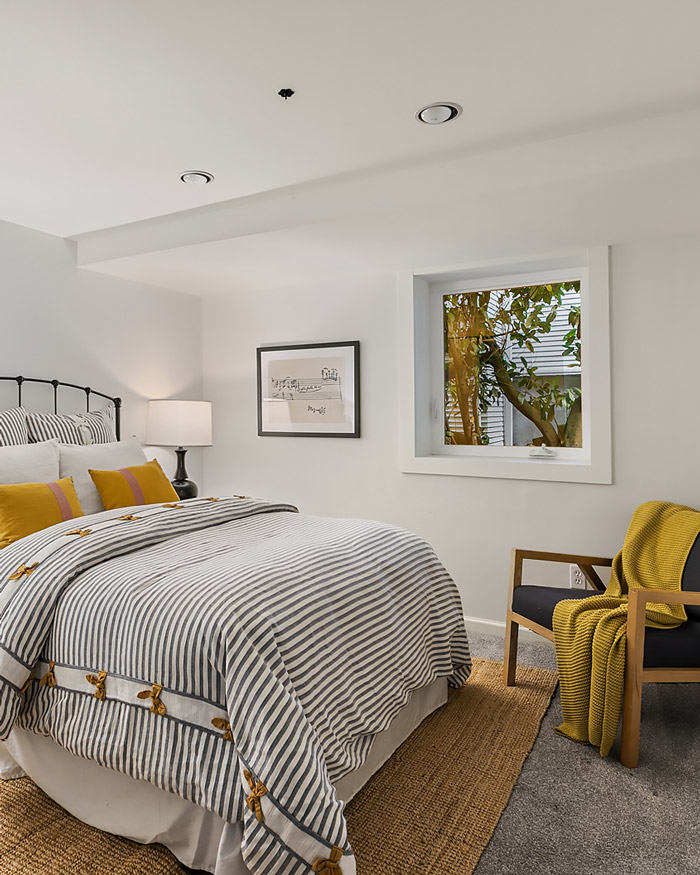
The lower level expands the home’s versatility with generous recreation space, spacious office, oversized laundry room, and comfortable guest quarters, offering flexibility for visitors, recreation, or evolving lifestyle needs.
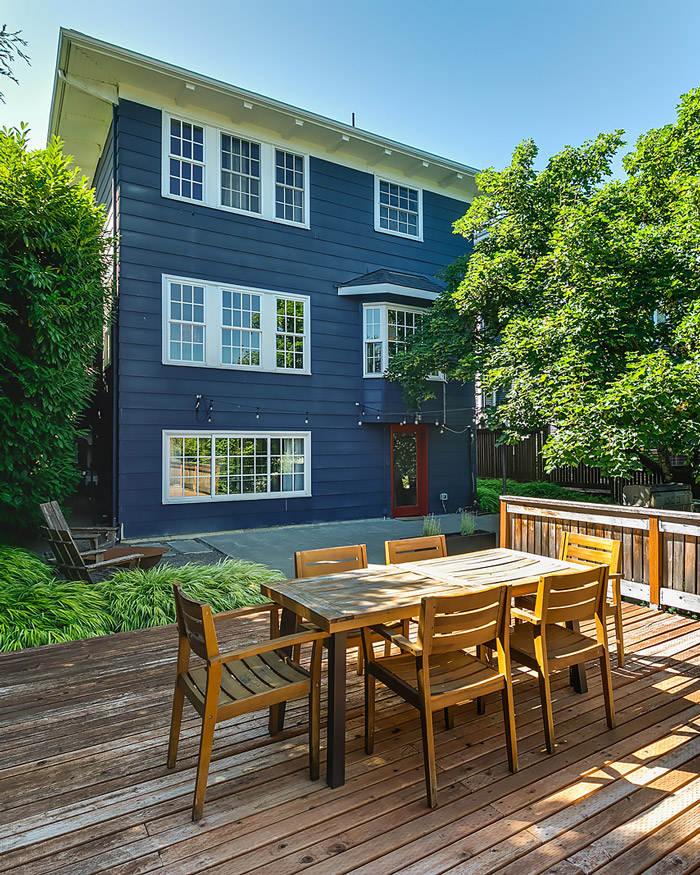
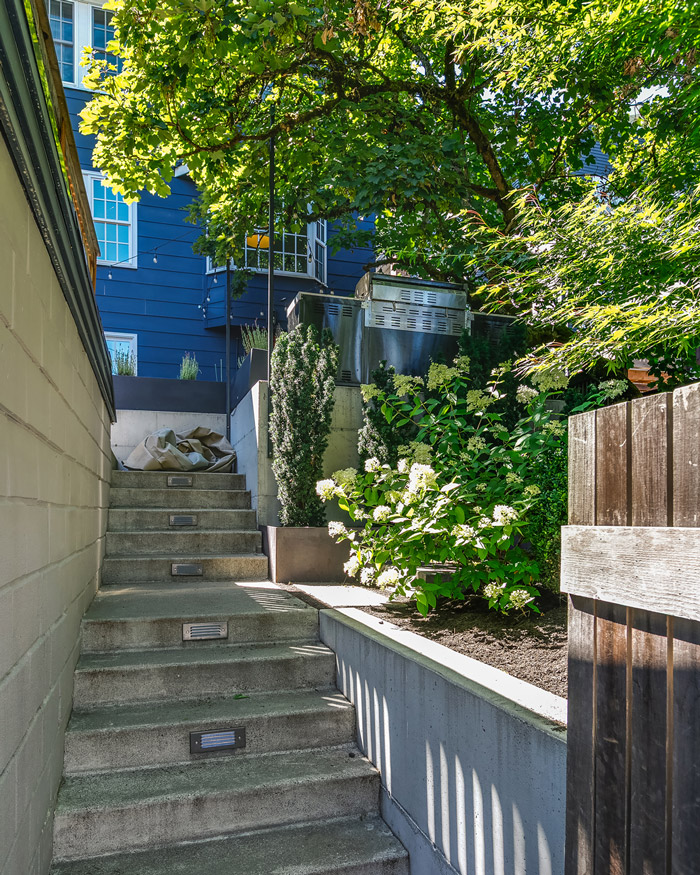
Beyond the interior, the landscape has been thoughtfully composed. Fully fenced and remarkably private, the backyard unfolds as a series of beautifully defined outdoor rooms. An elevated dining terrace flows naturally from the main level, while broad architectural steps descend to a lower yard. Layered plantings, ornamental grasses, and mature evergreen screening, create a landscape that feels calm and secluded.
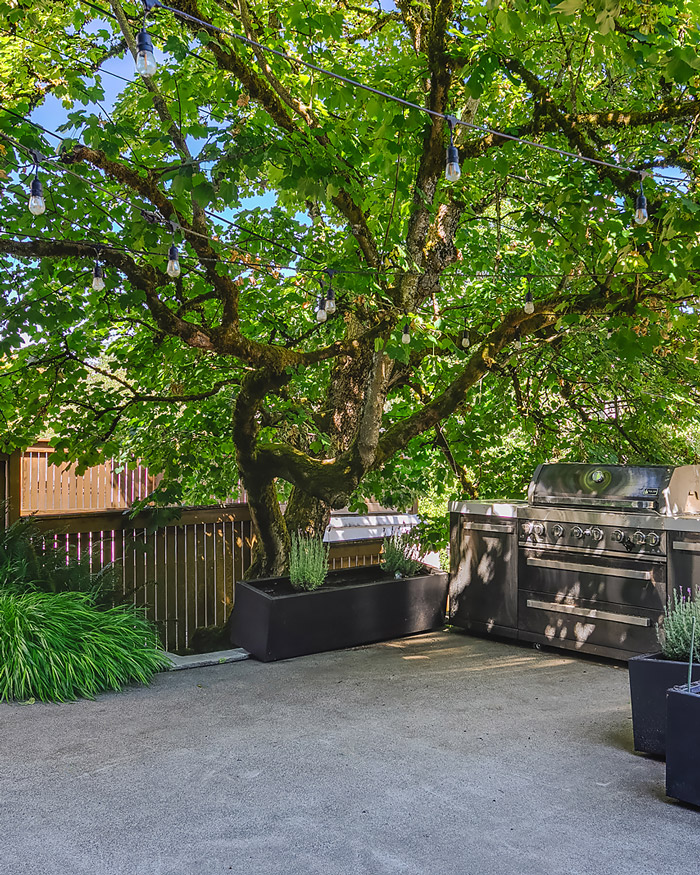
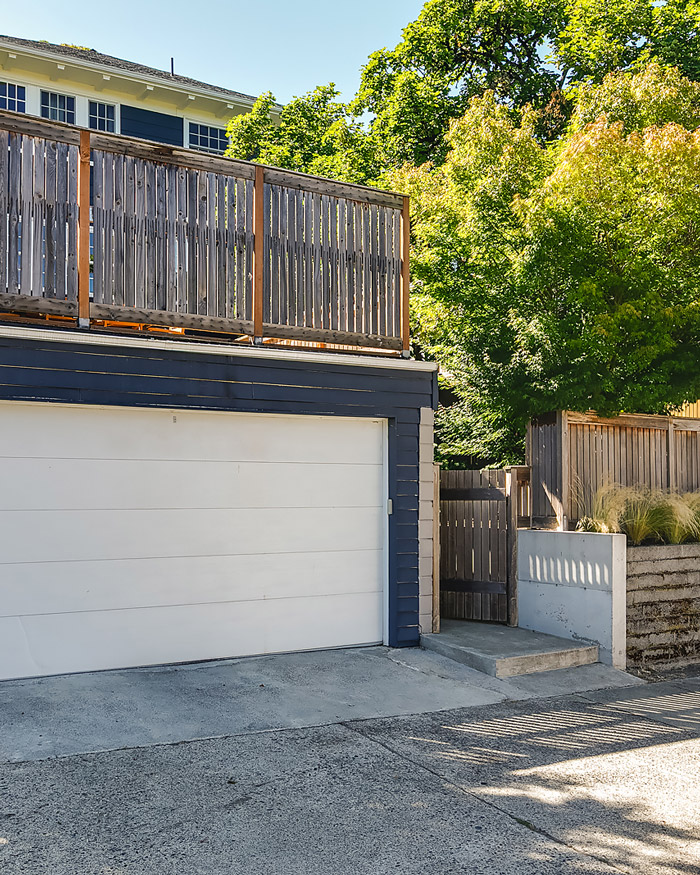
Completing the property is a two car alley-access garage, a coveted amenity that enhances everyday convenience. Beautifully restored and thoughtfully modernized, 918 18th Avenue East is a notable offering where timeless craftsmanship, classic architecture, and contemporary comfort come together in one of Seattle’s most treasured and walkable neighborhoods.
View More Listings
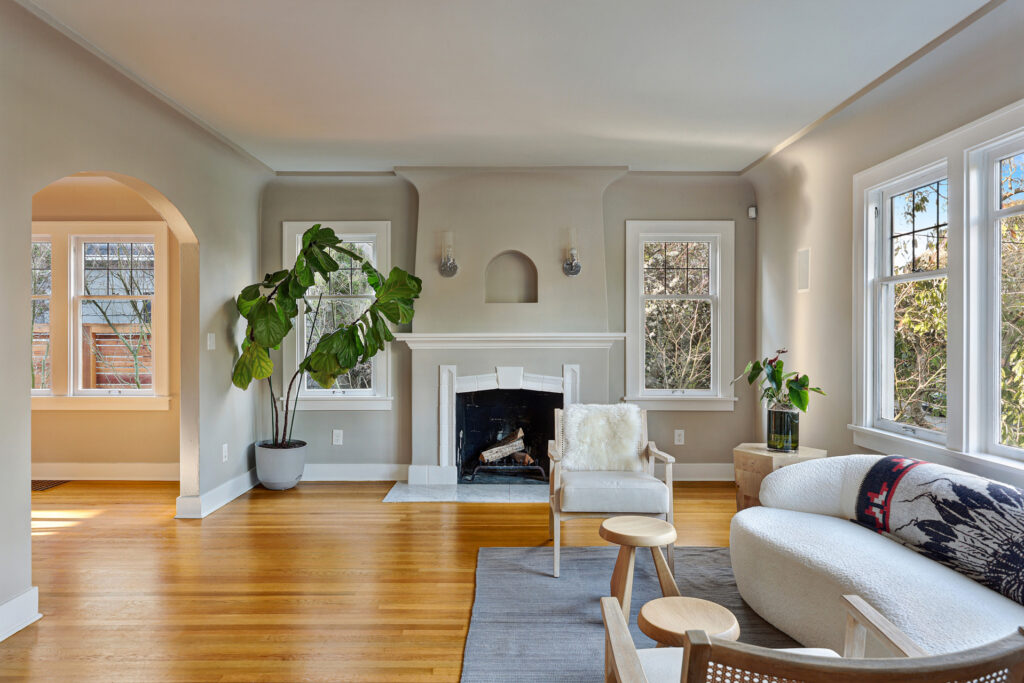
Madrona Bungalow
Positioned on the peaceful southern stretch of 35th in Madrona, this 1927 Craftsman bungalow sits discreetly above street level, partially concealed behind mature Japanese snowbell trees. Surrounded by notable estates along this coveted stretch of the neighborhood, the home maintains its own, classic presence.
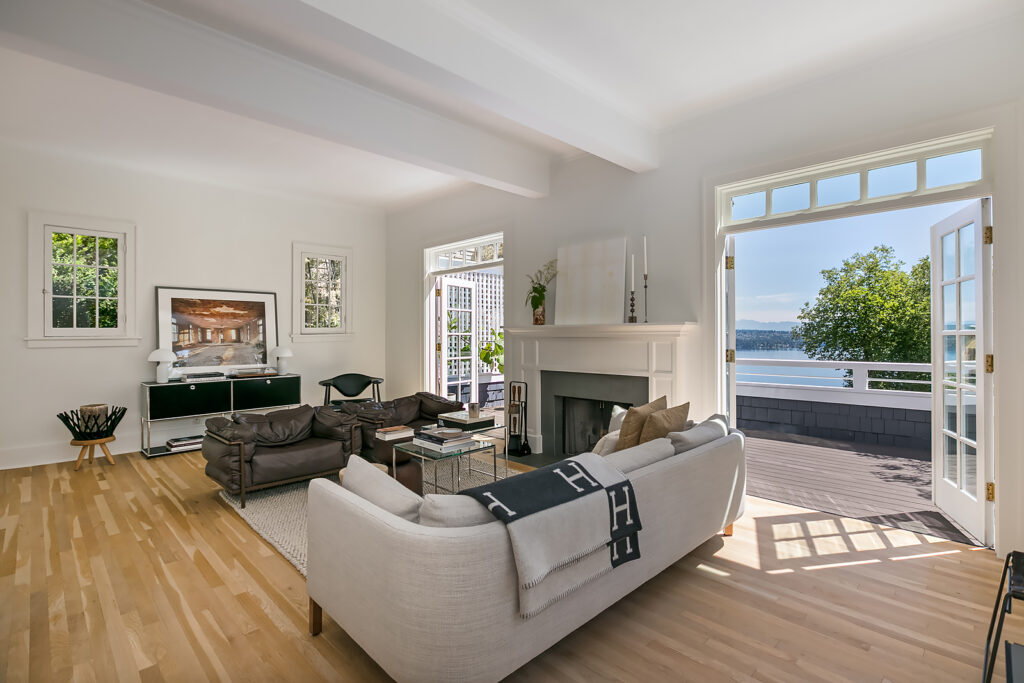
Madrona Colonial
On a quiet, tree-lined street, just steps from the lookout point at the southern end of 35th in Madrona, this 1906 Colonial is stately and sophisticated. Architecturally reminiscent of Ellsworth Story, this home exudes historic charm yet is distinct in its own right. Through a latched gate and into lush gardens, the entrance to the home is quietly revealed—private and magical. Every effort was made to meticulously restore the original period details of the home while offering enhancements for modern living.
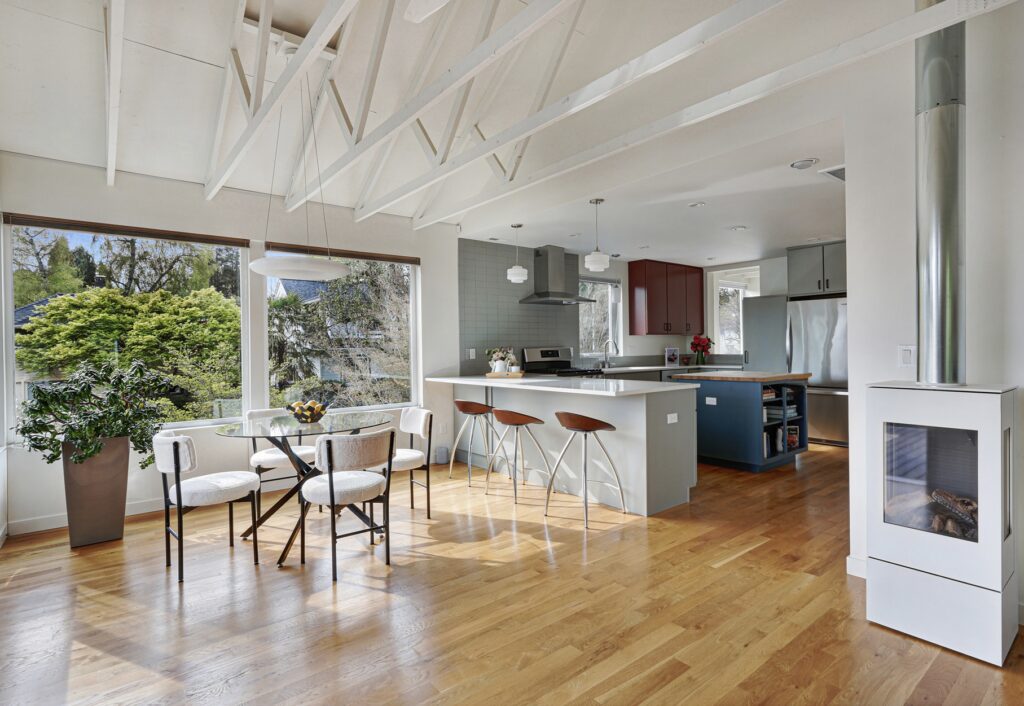
Madrona Modern
Under the protection of stately conifers, this modern home on a quiet corner lot in Madrona brings together thoughtful design and everyday practicality in a coveted neighborhood setting. Completed in 2020, the home includes a light-filled upper residence and a well-appointed lower-level ADU.

Capitol Hill Craftsman
Hidden within a quiet residential pocket of Capitol Hill, yet only moments from the celebrated restaurants, cafés, boutiques, and cultural energy of Broadway, this beautifully reimagined 1903 Craftsman underwent a comprehensive renovation in 2022, showcasing timeless architecture with a warm, contemporary aesthetic.
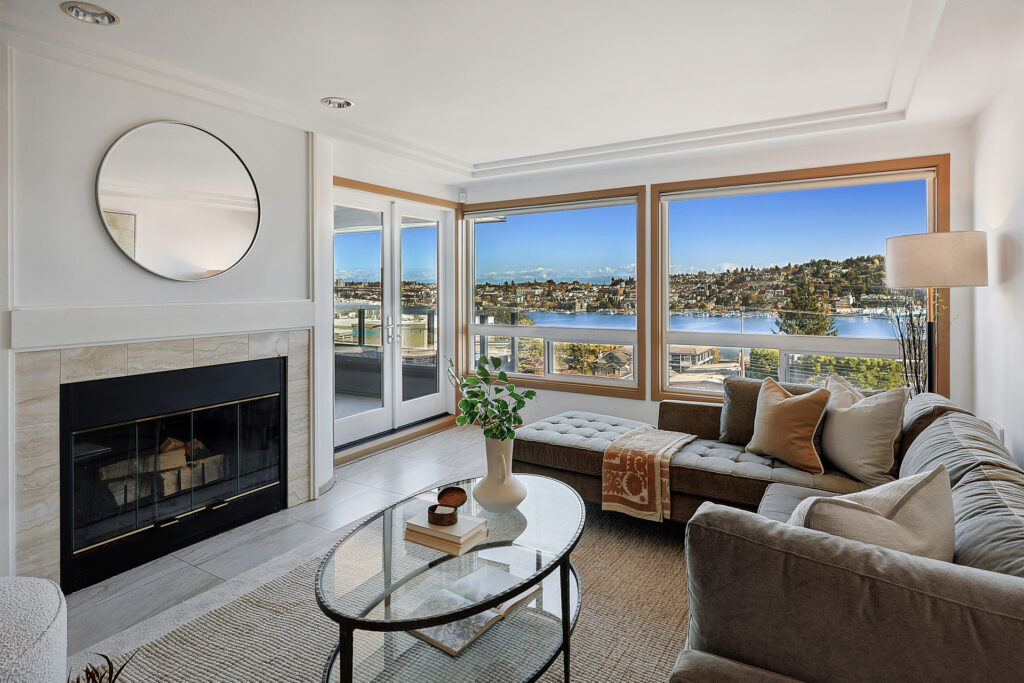
South Lake Union View Condo
Stunning views of Lake Union, Gasworks & Downtown Seattle await. Quiet, light filled and incredibly spacious two bedroom, two bathroom corner unit with expansive views overlooking Lake Union is a rare offering featuring AC and newly renovated bathrooms.